15 Epic Minecraft Survival Base Ideas & Layouts (2026)
By Sharjeel, Lead Developer & Founder. Published: October 21, 2024. Last Updated: September 12, 2026.
Looking for practical Minecraft survival base ideas? A good base should match your surroundings, available resources, and the way you play. Some players prefer compact underground shelters, while others want large farms, storage areas, workshops, or decorative megabases. This guide covers 15 layout ideas and explains how you can plan the space before you start building.
15 Minecraft Survival Base Layout Ideas
The right Minecraft base layout depends on your biome, progression stage, available materials, and whether you are building alone or with other players. Here are 15 ideas to consider.
Early-Game Base Ideas
During the early game, prioritize shelter, storage, food, crafting, and convenient access to nearby resources.
- 1. Hillside Bunker: Build into a mountain or hill for a compact base with a small visible footprint. A Minecraft Build Planner can help you organize rooms and dimensions before digging.
- 2. Wooden Cabin: A simple spruce, oak, or other wood cabin is easy to expand as your resource supply grows.
- 3. Underground Survival Base: Create a central living area underground with separate rooms for storage, crafting, furnaces, farms, or mining access.
- 4. Bridge Base: Build across or beside a river and use the structure underneath as a compact hidden living space.
- 5. Treehouse: Use a large tree or build your own elevated platform with connected walkways and small rooms.
Mid-Game Base Ideas
Once you have stronger tools and more materials, you can dedicate more space to farms, storage, decoration, and specialized rooms.
- 6. Volcano Base: Build into a mountain or volcanic-looking structure and place a large dome or glass roof at the top. Use the Minecraft Dome Generator to experiment with dome dimensions.
- 7. Underwater Glass Base: Create a glass structure below the water surface and divide it into living, storage, and farming areas.
- 8. Desert Ruin Retrofit: Transform an existing desert structure or create a temple-inspired base with underground storage rooms. Add custom signs to label areas.
- 9. Floating Island: Create an elevated island connected by bridges and use separate platforms for farms, storage, and living areas. A Sphere Generator can also help experiment with rounded structures.
- 10. Walled Compound: Build a central house or workshop and surround it with defensive walls, farms, paths, and storage buildings.
Late-Game & Megabase Ideas
Large survival projects benefit from clear zoning. Separate major functions into districts or dedicated sections so the base remains easy to navigate as it grows.
- 11. Steampunk Airship: Build a large floating ship with cabins, storage, decorative machinery, and connected platforms.
- 12. Mountain Castle: Terraform part of a mountain and build a castle around the natural terrain.
- 13. Nether Outpost: Create a Nether base using blocks that fit the surrounding environment, with secure paths and clearly separated storage and utility areas.
- 14. End Base: Build elevated platforms or structures around a suitable End location, using bridges to connect different sections.
- 15. Cone Spire: Build a tall, narrow structure with multiple floors for storage, farms, workshops, or living space. The Minecraft Cone Generator can help you experiment with the overall shape.
How to Plan a Minecraft Survival Base
Before placing hundreds or thousands of blocks, decide what your base actually needs. A useful planning process is to divide the project into functional zones and then assign approximate dimensions to each area.
- Choose the location: Consider terrain, nearby resources, transport routes, and the surrounding biome.
- Define the main footprint: Estimate the width and depth of the main building or compound.
- Separate functions: Plan areas for sleeping, crafting, storage, farming, enchanting, and other activities.
- Plan entrances and paths: Make movement between important areas simple and easy to expand later.
- Check materials: Estimate the major blocks you will need before beginning the full build.
- Build in stages: Finish the core structure first, then add decoration and expansion areas.
Using a Digital Build Planner
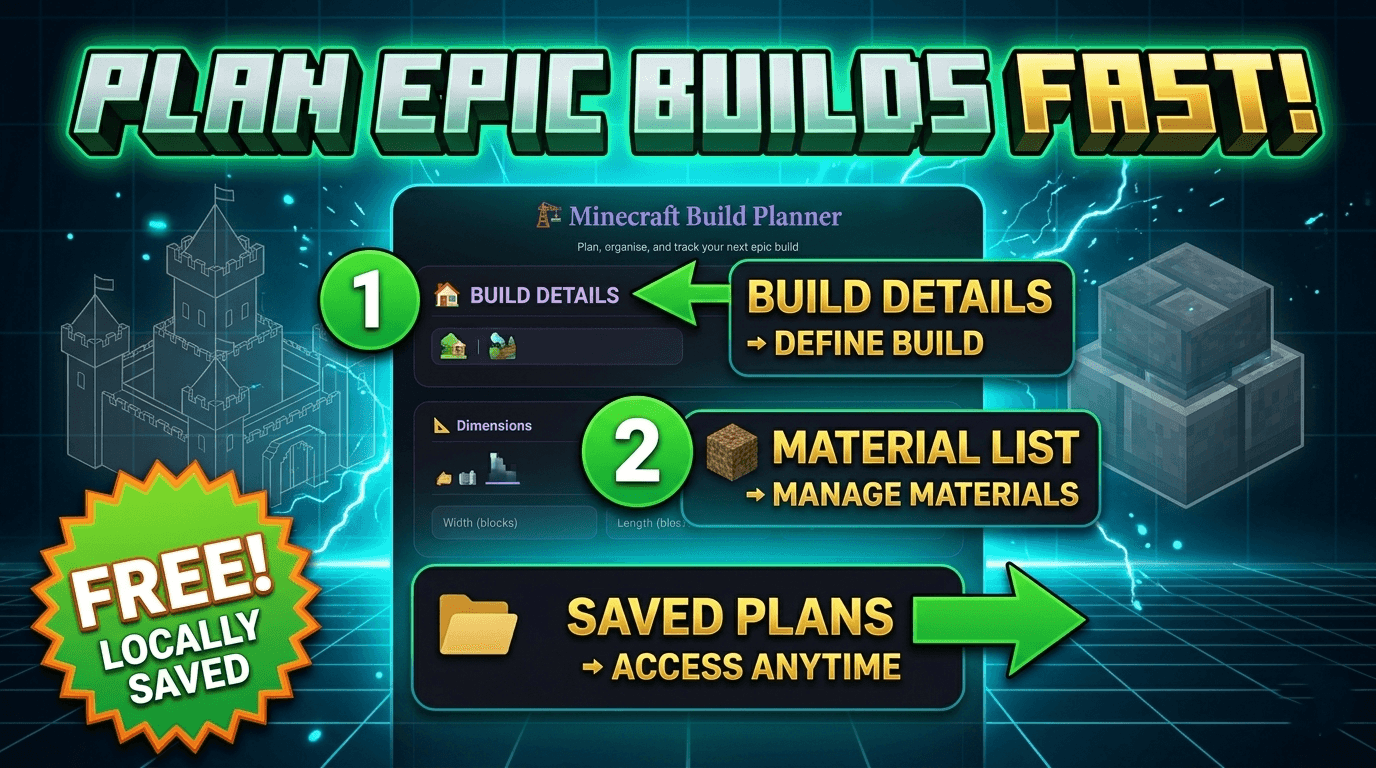
A digital planner can be useful when you want to check dimensions before building. Instead of repeatedly placing and removing blocks to test a layout, you can work from a defined footprint and organize the project into smaller sections.
Ghostern’s Minecraft Build Planner is designed for this type of planning. You can use it to work out dimensions, materials, and build sections before starting construction in your world.
How Big Should a Minecraft Survival Base Be?
There is no single ideal size. A compact starter base may only need a small footprint, while a multiplayer compound or megabase can cover a much larger area.
A practical approach is to start with the space you currently need and leave room for expansion. For example, you might reserve separate areas for storage, farms, workshops, and future buildings rather than trying to complete everything at once.
Which Base Layout Is Best?
The best layout is the one that fits your playstyle and location. An underground base works well for players who value a compact footprint, while a mountain castle, treehouse, floating island, or large compound may be better for players who enjoy building and decoration.
Think about access, storage, farms, transport, expansion, and the amount of building space available before choosing a design.
Frequently Asked Questions
What is a good Minecraft survival base layout?
A good layout should provide convenient access to storage, crafting, food, sleeping, and other frequently used facilities while leaving room for future expansion.
How do I plan a Minecraft base?
Start by choosing a location, deciding which rooms or functions you need, estimating the footprint, and dividing the project into smaller build stages. A digital Minecraft Build Planner can help organize the dimensions.
Should I build my base underground?
Underground bases can be compact and easy to expand horizontally, while surface bases provide more freedom for exterior architecture and landscaping. The better option depends on your preferred building style.
How can I avoid wasting materials?
Plan the main dimensions first, estimate the blocks required for each section, and build the project in stages. This makes it easier to identify design changes before committing large amounts of materials.
Plan Your Next Minecraft Base
Whether you prefer a hidden bunker, mountain castle, treehouse, underwater base, or large megabase, planning the layout first can make the project easier to organize. Start with the location and core functions, then expand the design as your world develops.
Ghostern is an independent fan project and is not affiliated with Mojang or Microsoft. Minecraft and related trademarks belong to their respective owners. Read our Privacy Policy and Terms.